
New-space goals and layout
Share your ideas, property location and any drawings you already have. We can discuss the exterior appearance, roof connection, windows and doors, access and the work you are considering.
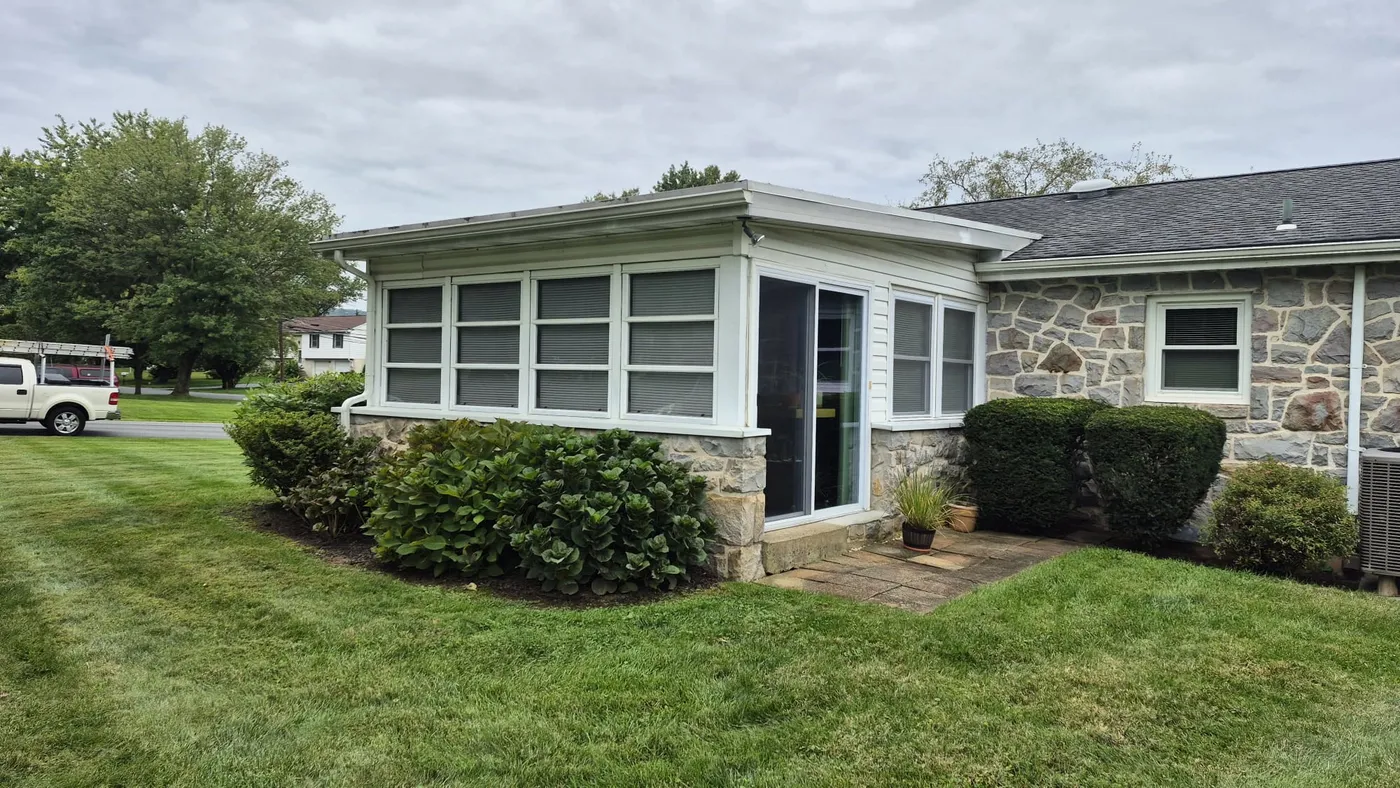
Additions and sunrooms · New Jersey
Considering a sunroom or connected addition? Discuss the intended use, exterior design, openings and how the new space joins the existing home.
Request a Free Estimate ↗A sunroom or addition should feel connected to the home, not tacked onto it. The conversation starts with how you plan to use the space and what the existing structure allows.
Share your ideas, property location and any drawings you already have. We can discuss the exterior appearance, roof connection, windows and doors, access and the work you are considering.
Site conditions and local approvals can influence the design and schedule. The required plans, permits and trade coordination need to be confirmed for the specific property and scope.
Your proposal should identify the work included, materials, responsibilities, exclusions and how changes would be discussed before proceeding.
Additions and sunrooms · New Jersey
A sunroom or addition should feel connected to the home, not tacked onto it. The conversation starts with how you plan to use the space and what the existing structure allows.
Share your ideas, property location and any drawings you already have. We can discuss the exterior appearance, roof connection, windows and doors, access and the work you are considering.
Site conditions and local approvals can influence the design and schedule. The required plans, permits and trade coordination need to be confirmed for the specific property and scope.
Your proposal should identify the work included, materials, responsibilities, exclusions and how changes would be discussed before proceeding.
Tell us how you would use the addition or sunroom.
Discuss the existing home, access and visible connection points.
Identify design information, approvals and trades that may be needed.
Confirm included work, materials and next steps.
Project gallery
Explore photos from published Remodeling & Quality Corp remodeling projects.
Documented remodeling projects will appear here when published.
Explore the project gallery →Exterior materials, roof shape, windows and trim can be discussed to create a coordinated appearance, subject to the property and approved design.
Permit and plan requirements depend on the municipality and the work proposed. Confirm them for your property before construction.
Roof connections require a property-specific review of structure, drainage and the proposed design.
Ask for the work included, materials, design and approval responsibilities, exclusions, schedule assumptions and how changes will be handled.